What Permits Do You Need to Build a House?

New house under construction with wooden framing and scaffolding, building plans and a hard hat on a work table in the foreground

What Permits Do You Need to Build a House? Before a single shovel hits the dirt, a new house has to clear a paper trail. Permits are how your city or county confirms that the home you plan to build is safe, legal, and allowed on that particular piece of land. Skip them, and you … Read more

Do I Need an Architect to Build a House?

Photorealistic scene of an architect reviewing house blueprints at a wooden table with a scale model of a modern home, construction site visible through a window, no text in the image

Do I Need an Architect to Build a House? Do I need an architect to build a house? For many first-time builders, this is the first expensive decision, and the honest answer is: it depends on your house, your location, and your appetite for risk. A simple home on a straightforward lot can often be … Read more

Types of Foundations for Houses Explained

New house under construction with wooden framing and scaffolding, building plans and a hard hat on a work table in the foreground

Types of Foundations for Houses Explained: Which One Is Right for Your Home? Every house you admire stands on a decision most buyers never see: its foundation. It carries the full weight of the walls, floors, and roof, transfers that load safely into the ground, and keeps moisture, frost, and shifting soil from wrecking the … Read more

How to Choose a Builder for Your House

Photorealistic scene of a builder in a hard hat reviewing architectural plans with a homeowner beside timber framing at a new house under construction

How to Choose a Builder for Your House: A Homeowner’s Complete Guide Choosing a builder is the most expensive decision in a house project. The right builder delivers a solid, well-finished home on time; the wrong one can leave you with delays, surprise costs, poor workmanship, and a dispute that outlasts the build. This decision … Read more

Barndominium Design Ideas and Floor Plans for Modern Country Living

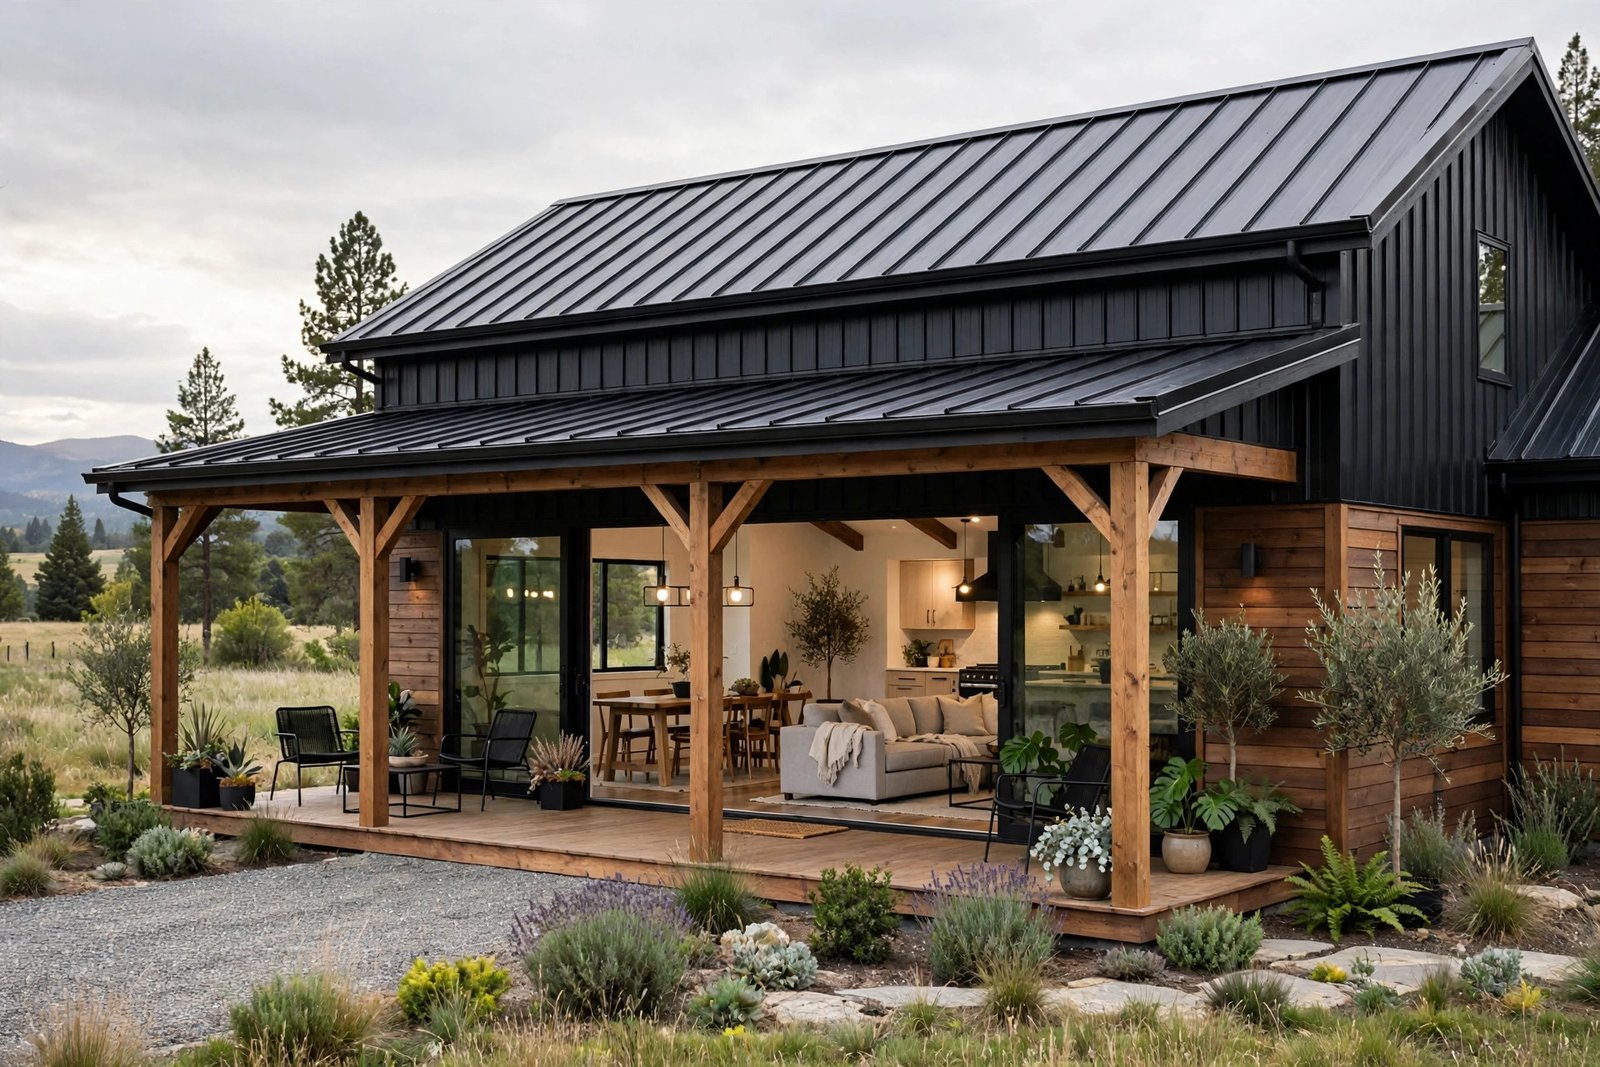
A modern barndominium pairs barn-inspired structure with warm, open-plan living and a generous covered porch. Barndominium Design Ideas and Floor Plans for Modern Country Living A barndominium — often shortened to barndo — started as a working barn converted into a home. Today most are built from scratch, and that is why homeowners love them. … Read more

Common Mistakes to Avoid When Building a House

A house under construction — most costly mistakes are made before the walls go up. Common Mistakes to Avoid When Building a House Building a house is the largest purchase most families ever make, and the most expensive mistakes rarely happen during construction itself. They happen earlier: in a rushed floor plan, a budget with … Read more

Design-Build Construction: What It Means for Homeowners

Photorealistic scene of an architect reviewing house blueprints at a wooden table with a scale model of a modern home, construction site visible through a window, no text in the image

Design-Build Construction: What It Means for Homeowners If you have ever heard a builder say “we do design-build” and wondered what that actually means for you, you are not alone. Design-build construction is a way of delivering a building project in which one team handles both the design and the construction under a single contract. … Read more

Building Design: A Homeowner’s Plain-English Guide

Modern single-story house design with large south-facing windows, shaded porch, pitched roof and landscaped front garden in warm daylight

Building Design: A Homeowner’s Plain-English Guide Building design sounds like something only architects worry about, but if you are planning a new home, an extension, or even a major renovation, it is the single most important decision you will make. Good building design is not about a fancy facade. It is about how rooms connect, … Read more

Single Story vs Two Story House: Which Is Better?

Side-by-side architectural rendering of a single-story ranch house and a modern two-story home on suburban lots

Single Story vs Two Story House: Which Is Better? Choosing between a single-story and a two-story house is one of the first and most consequential decisions you will make as a home builder — it shapes your budget, your daily routine, and your home’s long-term value. The honest answer depends less on trends and more … Read more

3 Bedroom House Floor Plan Ideas: A Home-Builder’s Planning Guide

Newly installed wooden privacy fence running along a suburban backyard with a gate, green lawn and neighbouring houses in soft daylight

3 Bedroom House Floor Plan Ideas: A Home-Builder’s Planning Guide A 3-bedroom floor plan is the most-built home layout for a reason: it balances family space, resale appeal, and construction cost better than any other footprint. This guide covers the most popular 3-bedroom layouts — single-story, two-story, L-shaped, and U-shaped — plus the room sizes, … Read more