
Barndominium Design Ideas and Floor Plans for Modern Country Living
A barndominium — often shortened to barndo — started as a working barn converted into a home. Today most are built from scratch, and that is why homeowners love them. You get the wide-open shell of a barn, the durability of metal or timber framing, and a floor plan shaped around real life: a big kitchen for gatherings, a workshop for a hobby or business, and bedrooms tucked away for quiet. Done well, a barndo feels warm and residential, not industrial.
This guide covers the barndominium design ideas and floor plans that work for homeowners: square footage examples, cost-per-square-foot ranges, pole-barn versus steel-frame construction, and layouts for couples, families, and shop-house owners.
What Makes a Barndominium Different From a Regular House?
A conventional house is built room by room inside a framed box. A barndominium starts with a simpler, wider structure: long clear spans, tall ceilings, and very few load-bearing interior walls. That freedom is the appeal. You can place a kitchen island where a hallway would normally sit, run a great room 30 feet wide without a column in the middle, or leave one end of the building open for a shop, gym, or studio.
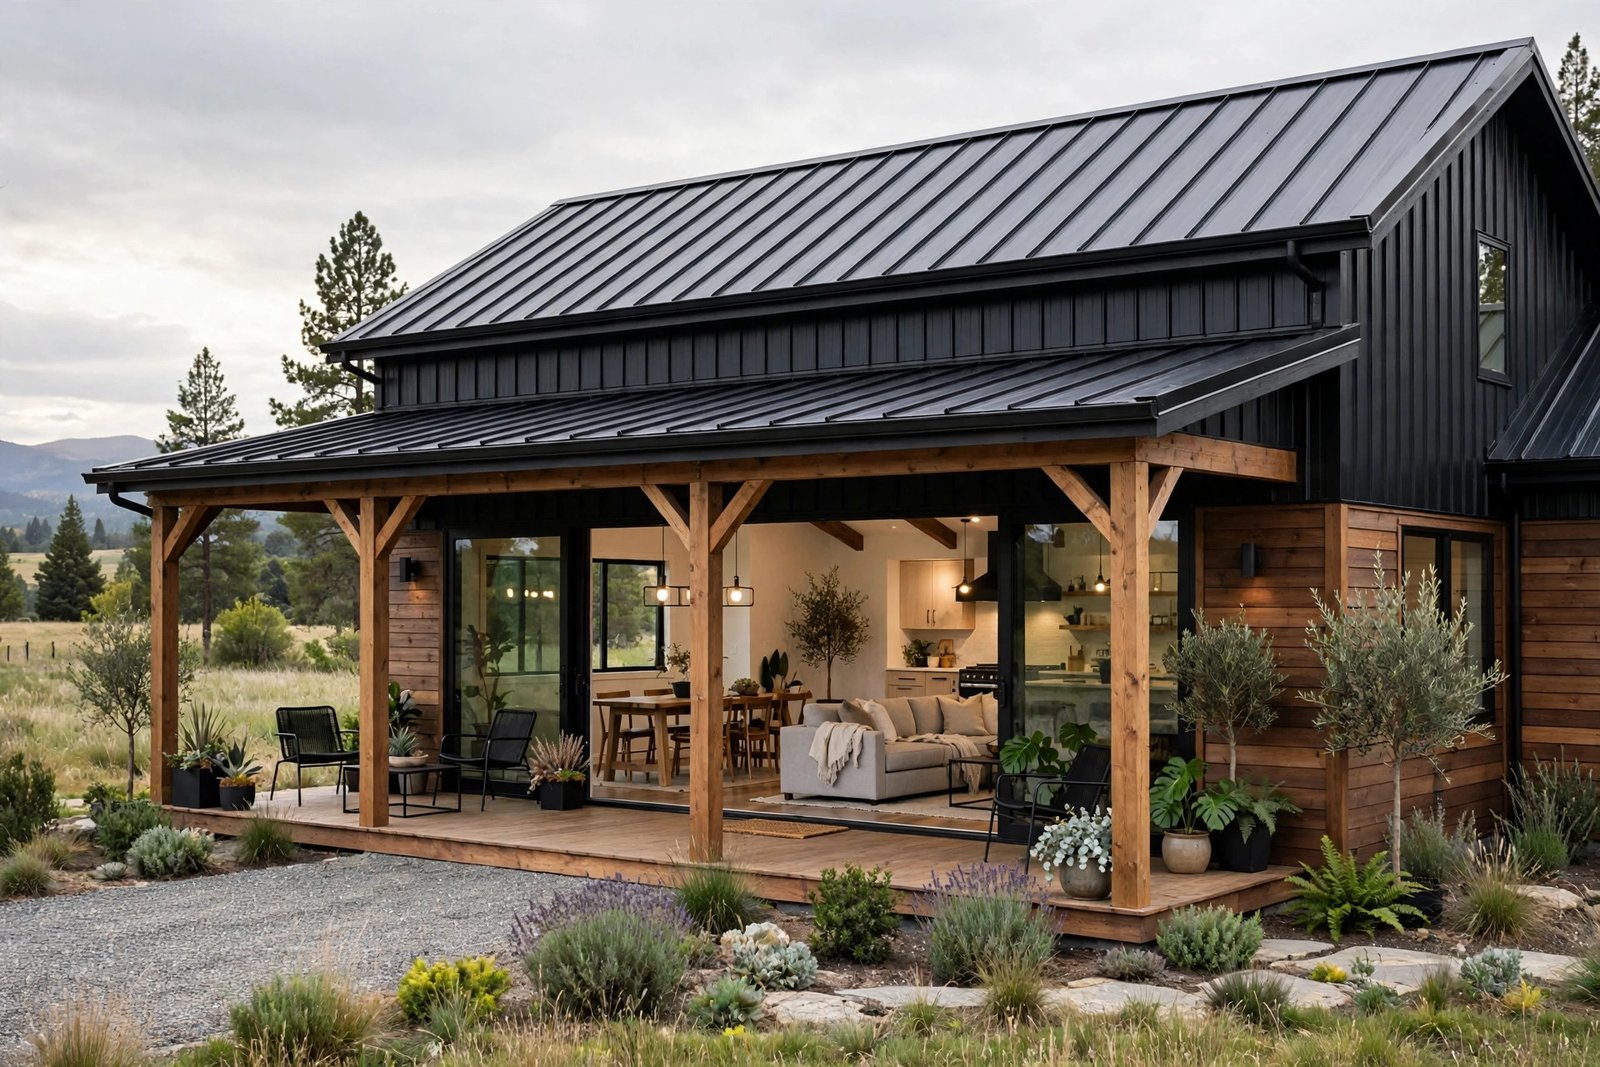
That freedom needs zoning, not just walls. Without interior walls to break up sound, a poorly planned barndo can feel echoey and exposed. Group space into zones — gather, cook, sleep, work — each with its own lighting and storage. A fireplace or island can anchor the living zone, and a mudroom can buffer bedrooms from the main area. Outside, the classic look — metal roof, board-and-batten siding, deep porch, black-framed windows — reads as modern farmhouse with warm wood and stone accents. Keep the porch at least 8 feet deep.
Barndominium Floor Plan Ideas by Size
There is no single ideal barndo size. The right plan depends on who lives there, whether you need a shop, and how much land you have. These four sizes cover most homeowner briefs, and each can be adapted by stretching the rectangle or adding a lean-to porch.
1,200 Square Feet: The Compact Couple’s Barndo
A 30-by-40-foot barndo gives about 1,200 square feet — plenty for a couple, a small family, or a downsizing household. The smartest layout puts the great room and kitchen across one short end, under a vaulted ceiling, and lines the bedrooms down one long side. Expect roughly 550 square feet of open living, dining, and kitchen space, a primary bedroom of about 180 square feet with an en-suite bathroom and walk-in closet, a second bedroom of 130 square feet, one shared bathroom, and a laundry closet near the bedrooms.
In a plan this size, use a kitchen island with seating instead of a separate dining table, and a pocket door for the bathroom. If you want a workshop, add a separate 20-by-24-foot garage bay rather than stealing living space.
1,800 to 2,400 Square Feet: The Family Sweet Spot
This is the range most families choose. A 40-by-60-foot shell yields 2,400 square feet, comfortably holding three or four bedrooms, two or three bathrooms, a dedicated laundry room, and a pantry. The classic arrangement puts the great room in the center, the primary suite on one end for privacy, and secondary bedrooms on the opposite end, so children or guests are not walking through the main living space at night.
Pay special attention to the kitchen: an island 8 to 10 feet long, with a sink, seating for four, and deep drawers, becomes the center of the home. Flank it with a walk-in pantry of at least 40 square feet — more valuable than a rarely used formal dining room. If you are comparing layouts, these 3-bedroom house floor plan ideas show how bedroom placement, hallway flow, and storage can make a mid-size plan feel far larger than its footprint.
2,400 to 3,200 Square Feet: Room to Entertain and Work
Above 2,400 square feet you can add the rooms that turn a good barndo into a great one: a home office with a door that closes, a media or playroom, a mudroom with a bench and cubbies, and a covered outdoor living area. A 50-by-60-foot footprint works well, giving a great room wide enough for two seating groups — one around the fireplace, one for television or games.
At this scale, invest in better rooms rather than bigger ones: a primary suite with a soaking tub and separate shower, a laundry room with a folding counter, and a garage entry that keeps boots out of the kitchen. Hallways of 42 to 48 inches also feel gracious and improve accessibility.
Shop-House Plans: Living Space Plus a Real Workshop
A shop-house, or shouse, attaches living quarters to a working garage or workshop, separated by a fire-rated wall and a separate entrance. A common version is a 40-by-80-foot building: 40 by 40 feet of living space on one end and 40 by 40 feet of shop on the other, with 14-foot ceilings in the shop for a vehicle lift. Another option is a 60-by-40-foot plan with a 20-foot-deep shop across the back and living space across the front.
Plan the separation carefully: insulate and seal the dividing wall for sound, dust, and fumes, give the shop its own heating and ventilation, and use the mudroom as a buffer between shop door and kitchen. A shop-house suits contractors, farmers, and home-business owners — but only when the living side still feels like a home.
How Much Does a Barndominium Cost Per Square Foot?
Most finished barndominiums in the United States land between $130 and $250 per square foot. A basic, owner-managed build with standard finishes sits near the lower end; a turnkey build with custom cabinetry, stone countertops, and spray-foam insulation pushes toward the upper end, and luxury barndos can exceed $300. For example, a 2,000-square-foot barndo at $175 per square foot costs about $350,000 before land, site preparation, septic, water, driveway, and permits. Site work alone can add $20,000 to $75,000.
Always ask whether a builder’s figure includes the slab, insulation, finishes, and appliances — some quotes cover only the shell. To save without regret, keep the footprint rectangular, choose a standard roof pitch and stock roof color, and spend on insulation, windows, and the kitchen. Finishing main areas now and leaving a bonus room unfinished is a smart way to control budget.
Pole-Barn vs. Steel-Frame Construction: Which Should You Choose?
Pole-barn construction uses pressure-treated wooden posts set into footings, with girts and trusses spanning between them. It is usually 15 to 25 percent cheaper than steel, and many rural builders know it well, so framing goes up fast. Trade-offs are shorter spans — typically up to 40 feet without interior columns — and vulnerability to moisture, insects, and rot if detailing is poor. Good drainage and post protection help greatly.
Steel-frame construction uses red-iron or light-gauge steel columns, rafters, and purlins, often as an engineered kit. It costs more upfront but offers spans of 50 to 60 feet or more, straighter walls, and strong resistance to fire, pests, and rot, with fewer sticking doors over time. Downsides are thermal bridging — steel conducts heat, so insulation detailing matters — and fewer specialist builders in some areas. If you want a very wide great room or a low-maintenance building, steel is usually worth the premium. Before committing, see how a design-build construction approach coordinates shell, insulation, and finishes under one team, reducing the gaps where barndo builds most often go wrong.
Interior Design Ideas That Make a Barndo Feel Like Home
Start with the ceiling: vaulted ceilings with exposed beams make a barndo feel intentional, but keep bedroom ceilings at 9 to 10 feet so they feel cozy. In the great room, layered lighting and a long-downrod fan tame scale and echo. For flooring, polished concrete is durable, especially in a shop-house, but add rugs and consider radiant heating; wide-plank engineered wood or luxury vinyl plank brings warmth and handles pets well. Run the same flooring through great room, kitchen, and hallways, and soften industrial edges with a wood mantel, open shelving, and a butcher-block island top.
6 Practical Tips Before You Break Ground
Exterior and Porch Ideas Worth the Investment
A full-width porch with wooden posts, a standing-seam metal roof, and warm lighting turns a plain rectangle into a welcoming home. Stone wainscoting grounds the building visually, while board-and-batten gable siding adds farmhouse texture. Balance large great-room windows with shaded porches and overhangs of at least 24 inches, since too much west-facing glass overheats the house in summer. For the front of the home, these house front elevation design ideas show how symmetry, porch depth, and material changes can give even a simple rectangular footprint a polished, welcoming face.
3 Mistakes That Undermine a Barndominium Build
Treating it like a cheap house. Barndos can save money, but cutting corners on insulation, foundation, windows, or electrical work creates an uncomfortable home that is hard to resell. Save on finishes you can upgrade later, not on systems hidden inside the walls.
Forgetting acoustics. Tall ceilings and hard floors amplify sound. Without rugs, curtains, upholstered furniture, and insulated bedroom walls, a barndo can feel noisy even when it looks beautiful. Budget for soft surfaces from the start.
Skipping the site plan. Driveway access, drainage, septic placement, well location, and future outbuildings all interact with the footprint. Walk the site with your builder, mark water flow after rain, and leave room for a shop, garden, or guest parking before you pour the slab.